
5817 Wonder Woods Drive Wonder Lake, IL 60097
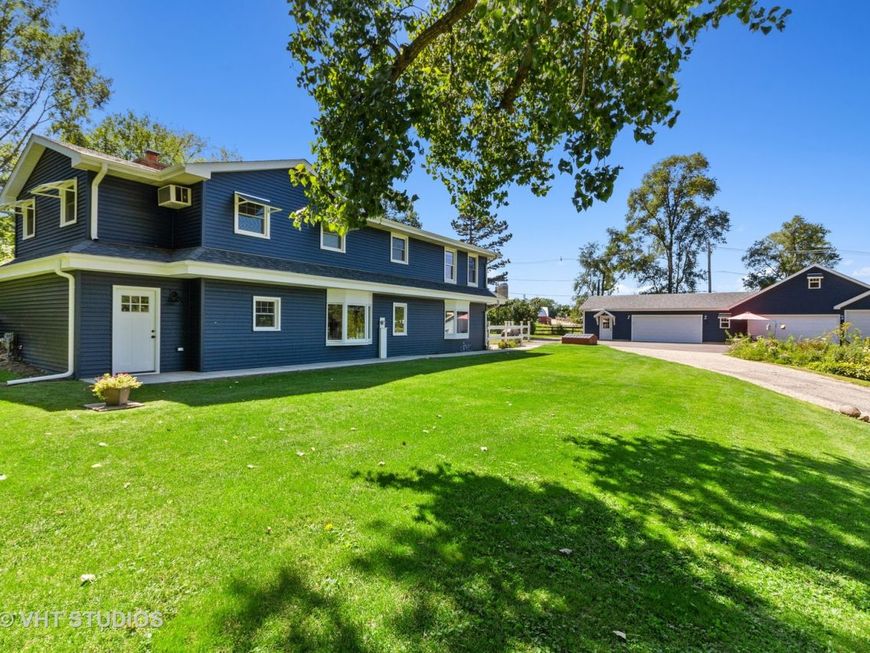
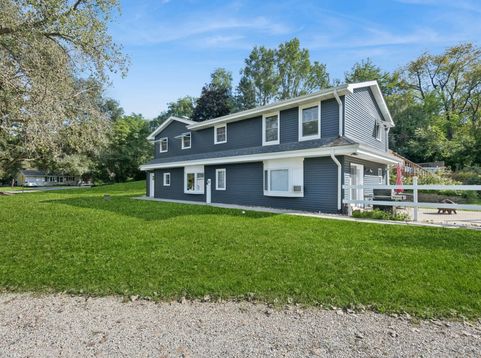
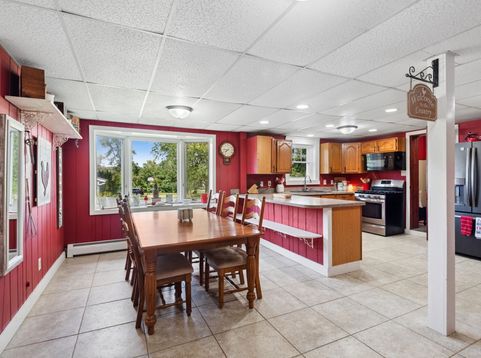
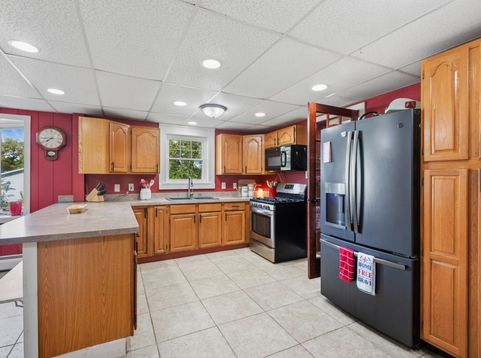
Serene & pristine 4BD/2BTH home w/ 5 car garage w/ office & 1/2 bath on beautiful lot backing to gorgeous farmland! Enjoy the sunsets from the gigantic deck overlooking the pool & private yard w/ beautiful perennial gardens! Main level & kitchen are an entertainers dream! HUGE farmhouse kitchen w/ walk-in pantry, breakfast bar, newer appliances (2021), tons of storage & dining/eat-in area. 2nd story Family room w/ Brazilian cherry hwd floors & stone FP leads to deck. 3 Generous bedrooms on the 2nd level w/ updated full bath w/ door to pool. Inviting foyer w/ stair lift to 2nd level. 1st floor has been converted to perfect in-law arrangement: kitchen/living room, 1 bedroom, full bath w/ walk-in jetted tub/shower & laundry. Currently Rented. 5-car detached, heated garage w/ 1/2 bath (plumbed for shower), designated office space, kitchenette/laundry & 2nd floor finished storage room for all the toys! Wonder Woods lake association access to Wonder Lake within walking distance! SO much new in this house: Newer Hot water heater (2025), well pump (2025) siding (2022), windows, roof , siding, gutters, facia & downspouts (2021) and more!

Baird & Warner Renee Anderson 847.722.6852 Email
Property Details
Amenities
Feature Descriptions
Room Information
Schools
Disclaimer: The accuracy of all information regardless of source, including but not limited to square footage and lot size, is deemed reliable but not guaranteed nor warranted and should be personally verified through personal inspection by and/or with the appropriate professionals.
Location
See details and scored characteristics about this location.


Select a format below, new window will open and will prompt you to print.


AWARD WINNING SERVICES


GLOBAL REACH & HOME INSURANCE



Market Report
Sign up today to stay updated on what’s happening in your local real estate market.
